Tub to shower conversions
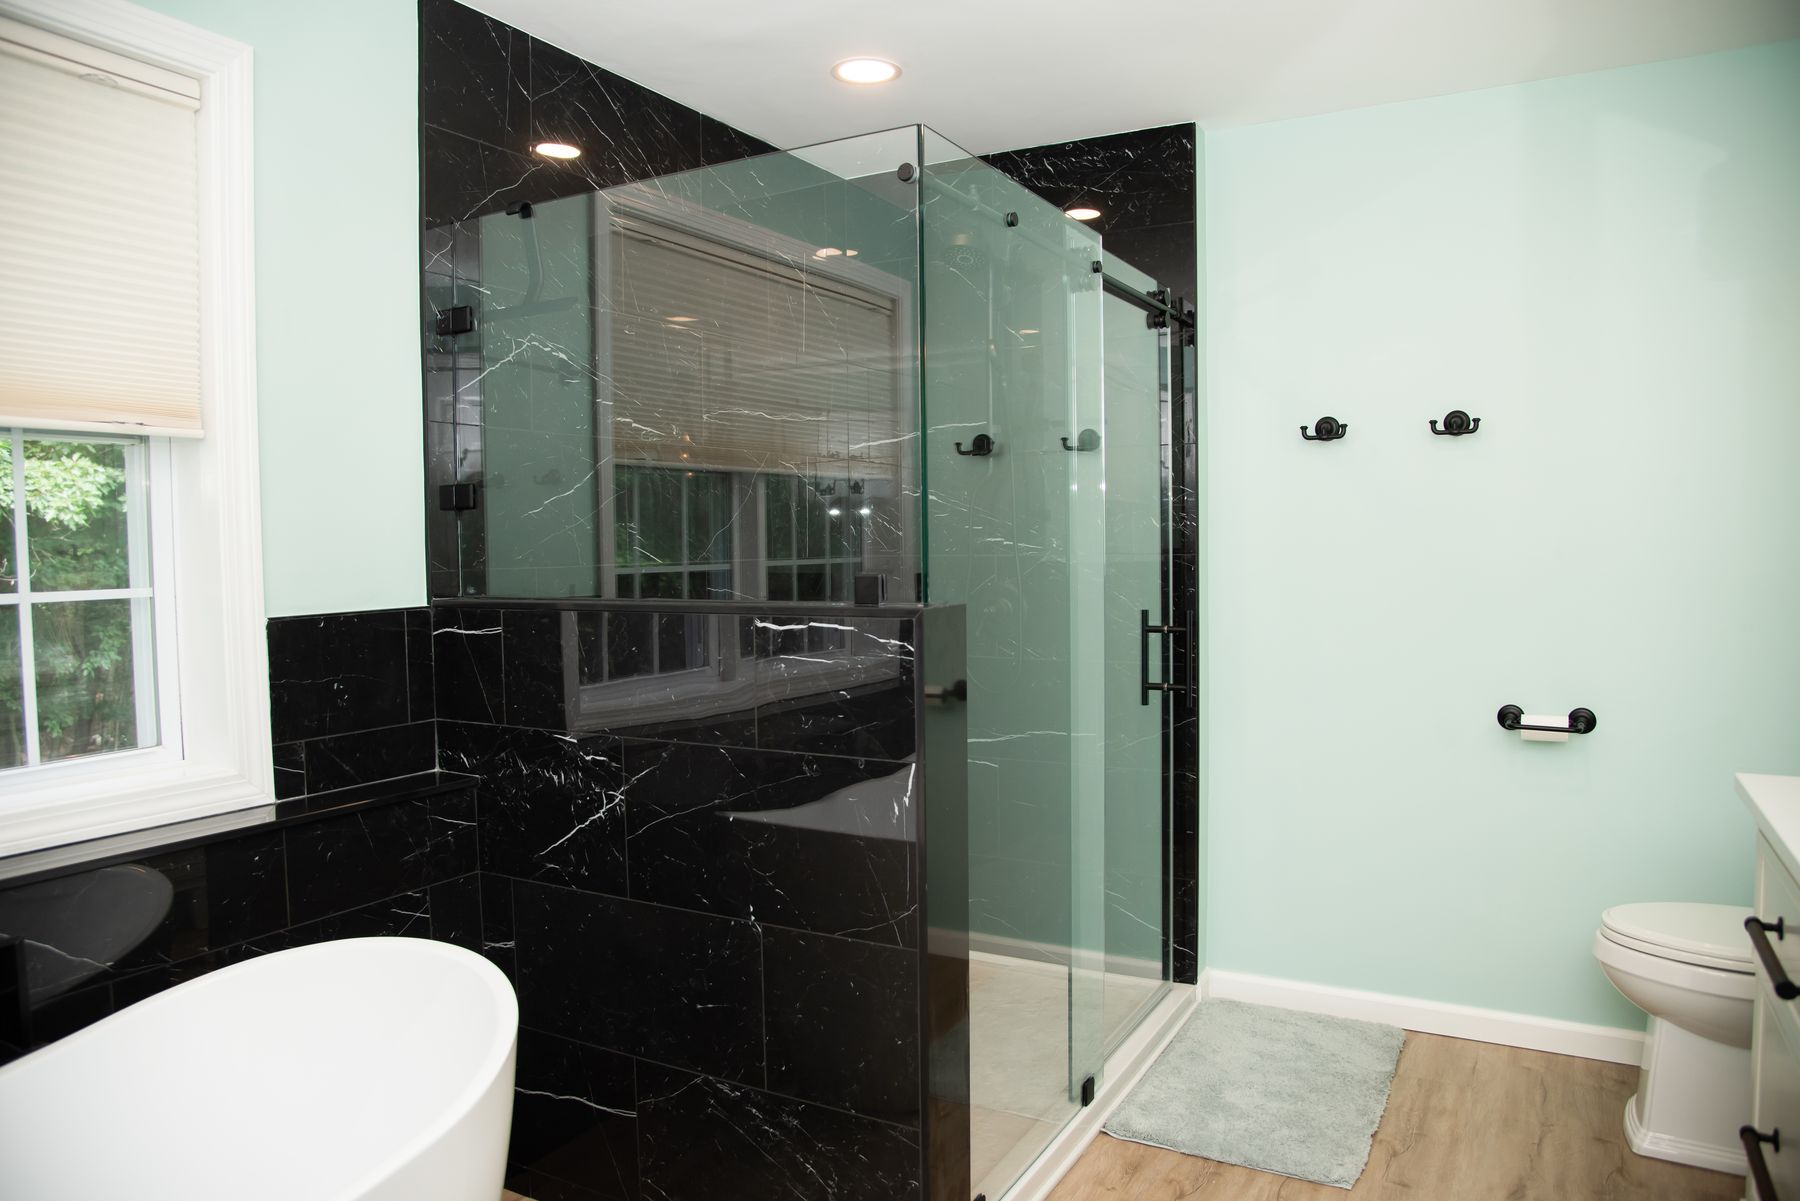
If nobody uses the tub, take it out. Same footprint, a shower you can step into, and a bathroom that reads larger — often finished in a single day.
Why convert
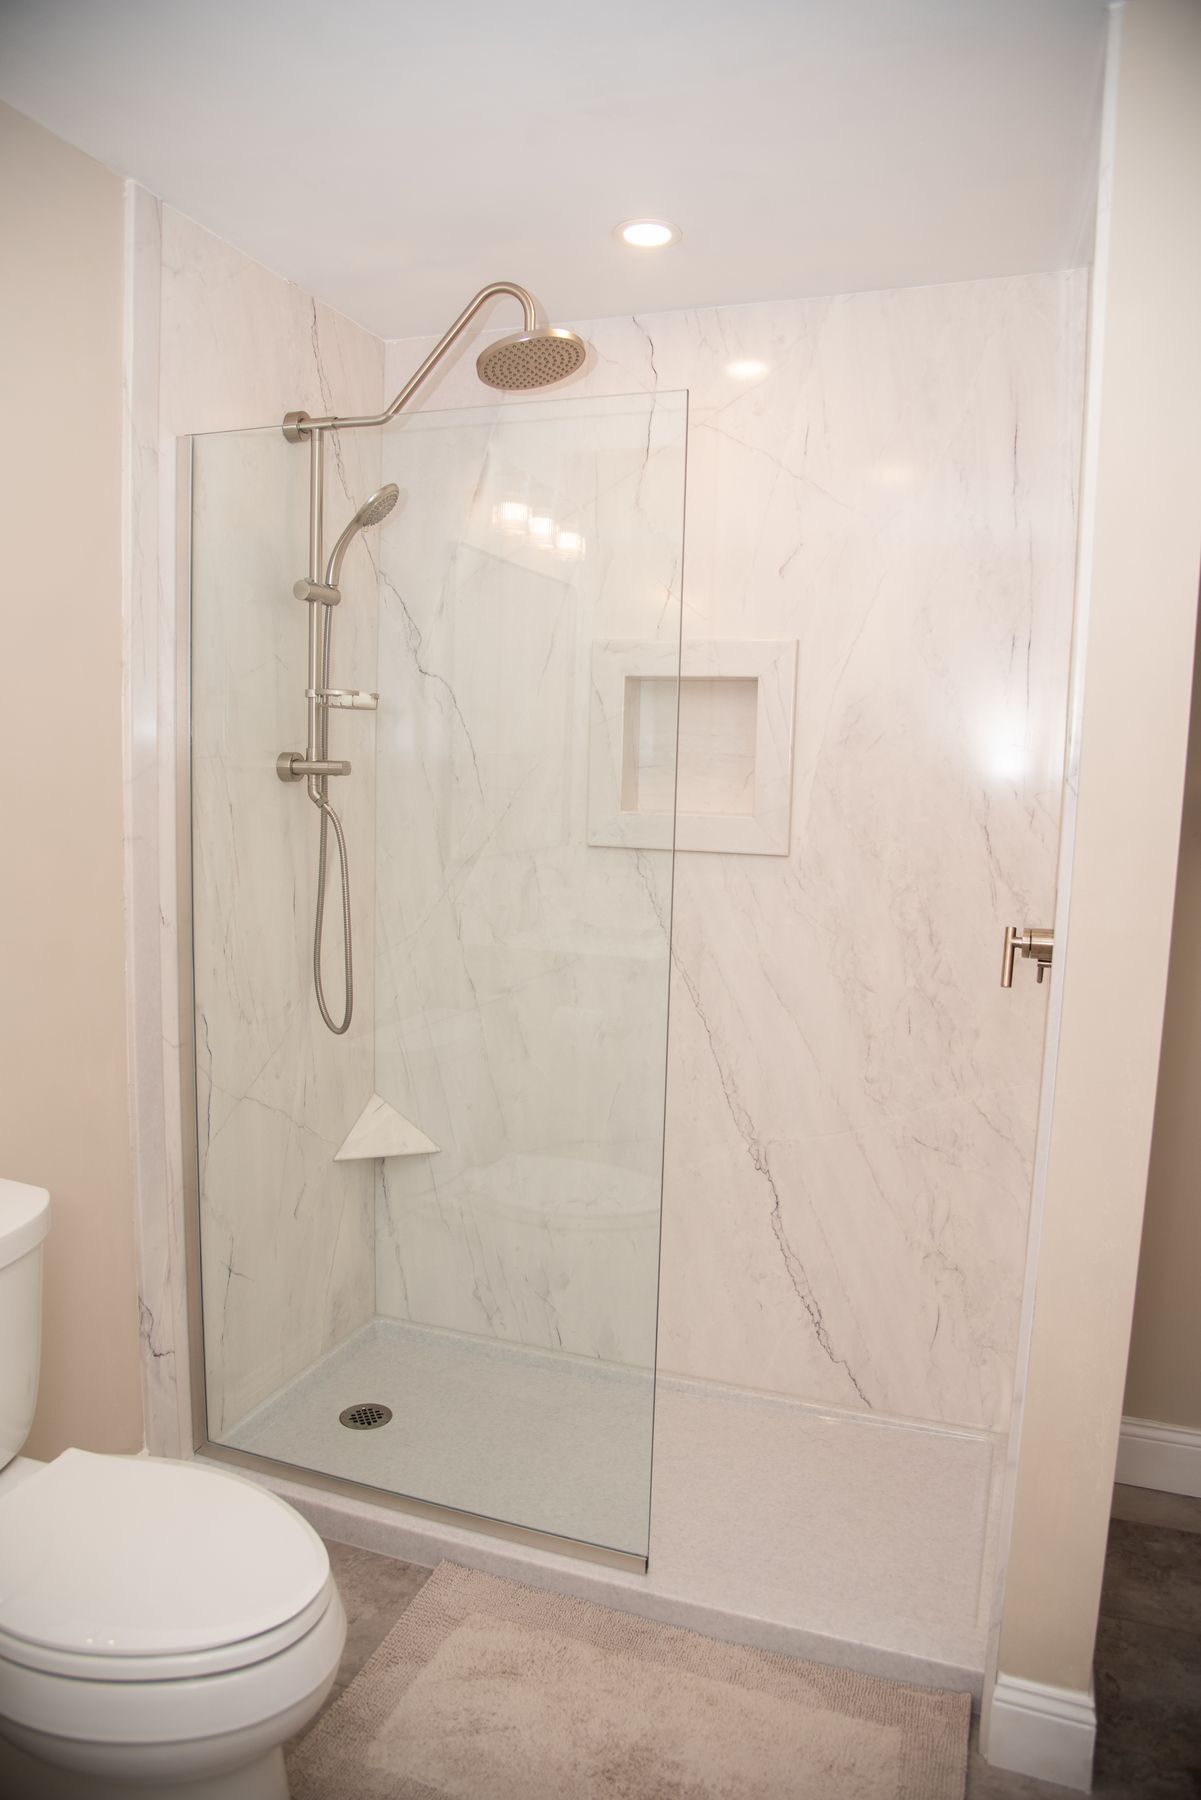
Most homes in this area were built with a cramped rectangular tub/shower combo. Baths happen less often than they used to, and the tub is taking up space nobody uses. A conversion puts a walk-in shower on the same footprint — tile and glass, or an acrylic base and wall panels.
- Less water than a bath
- Less time spent cleaning — especially with grout-free acrylic walls
- A smaller footprint that makes the room feel larger
- Easier to step in, with fewer slip-and-fall accidents
- A finished shower that helps when you sell
How the conversion goes
Materials and fixtures are chosen first, then we schedule the install. The work itself is straightforward:
- The old tub comes out
- Plumbing is moved if the new layout needs it
- New faucets go in, or the old ones are relocated
- Base, wall panels or tile are set
- The shower door is hung
- Grab bars, towel bars and any extras are fitted
Factory-trained crews do the work. A built-in seat, grab bars and grout-free walls are the usual add-ons when someone in the house needs a safer stall.

Get started today & have a
quote in 5 minutes or less
We pride ourselves in having fast and professional staff that are always ready to help you with your next project.